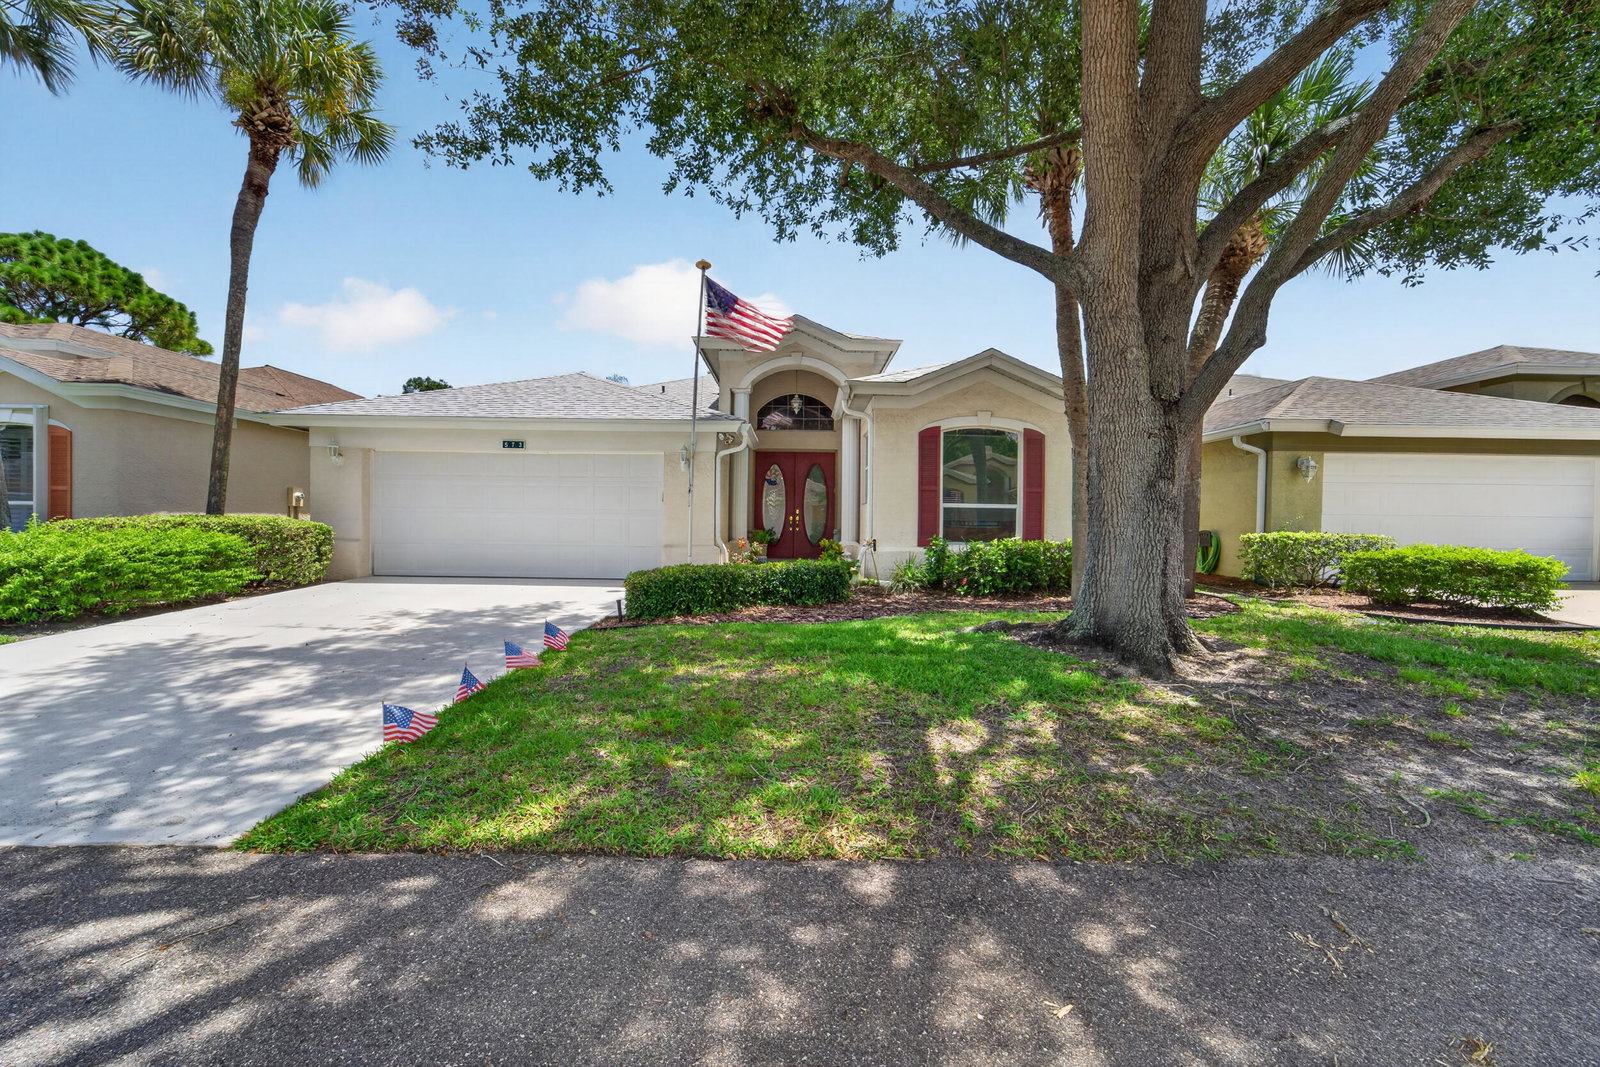
573 NW MONTEVINA Drive, Port St. Lucie, FL 34986
- $384,900
- 2
- BD
- 2
- BA
- 2,014
- SqFt




- List Price
- $384,900
- Days on Market
- 9
- MLS#
- B26054252
- Bedrooms
- 2
- Full Bathrooms
- 2
- Sq. Ft
- 2,014
- Subtype
- Single Family Residence
- County
- St. Lucie
- Subdivision
- Kings Isle Phase Iic
- Year Built
- 1995
Property Description
Fabulously remodeled 2-Bed, 2-Bath + Den/Office in Kings Isle, Port St. Lucie FL 34986 - 55+ Community! Immaculate, move-in-ready home. New Roof 2023 • New Water Heater 2025 • Magnificent remodeled Kitchen: soft close cabinets, upgraded appliances • Renovated Master Bath • Fireplace • Plantation Shutters • No Carpet Anywhere • Enhanced Lanai • Den/Office Flex Space. The remodeled kitchen and renovated master bath offer the updated look todays buyers want, while the den/office suits a home office or guest space. Kings Isle is a gated, close-knit 55+ community in St. Lucie West with a 15,000 sq. ft. clubhouse, pool, fitness center, tennis, bocce, shuffleboard, and an active social calendar. Minutes to shopping, hospital, Tradition, the beaches and I-95. Schedule your showing today.
Additional Information
- Garage Spaces
- 2
- Hoa
- Yes
- Hoa Amount
- 433
- Pets Allowed
- Breed Restrictions, Number Limit, Size Limit, Yes
- Construction
- Block
- Cooling
- Central Air, Electric
- Flooring
- Tile, Wood
- Heating
- Central, Electric
- Restrict
- BuyerApprovalRequired, NoRv
- Roof
- Shingle
- Security
- Fire Alarm, Gated Community
- Taxes
- $2,816
- Utilities
- Cable Available, Electricity Connected, Sewer Connected, Water Connected
- Amenities
- Billiard Room, Bocce Court, Clubhouse, Fitness Center, Gated, Home Owners Association, Library, Management, Pickleball, Pool, Property Manager On-Site, Security, Shuffleboard Court, Sidewalks, Spa/Hot Tub, Street Lights, Tennis Court(s), Trail(s)
- Stories
- 1
- Acres
- 0.13
- Price Per Sqft
- $191
Mortgage Calculator
Listing courtesy of RE/MAX Gold. Contact:
 All listings featuring the BMLS logo are provided by Beaches MLS Inc. Copyright 2026 Beaches MLS. This information is not verified for authenticity or accuracy and is not guaranteed. © 2026 Beaches Multiple Listing Service, Inc. All rights reserved.
Agent: Sean M Walshe | Email: sean.walshe@remax.net