1448 Derby Glen Drive, Orlando, FL 32837
- $425,000
- 3
- BD
- 2
- BA
- 1,868
- SqFt




- List Price
- $425,000
- Days on Market
- 16
- MLS#
- B26051291
- Bedrooms
- 3
- Full Bathrooms
- 2
- Sq. Ft
- 1,868
- Subtype
- Single Family Residence
- County
- Orange
- Subdivision
- Falcon Trace Unit 9
- Year Built
- 2004
Property Description
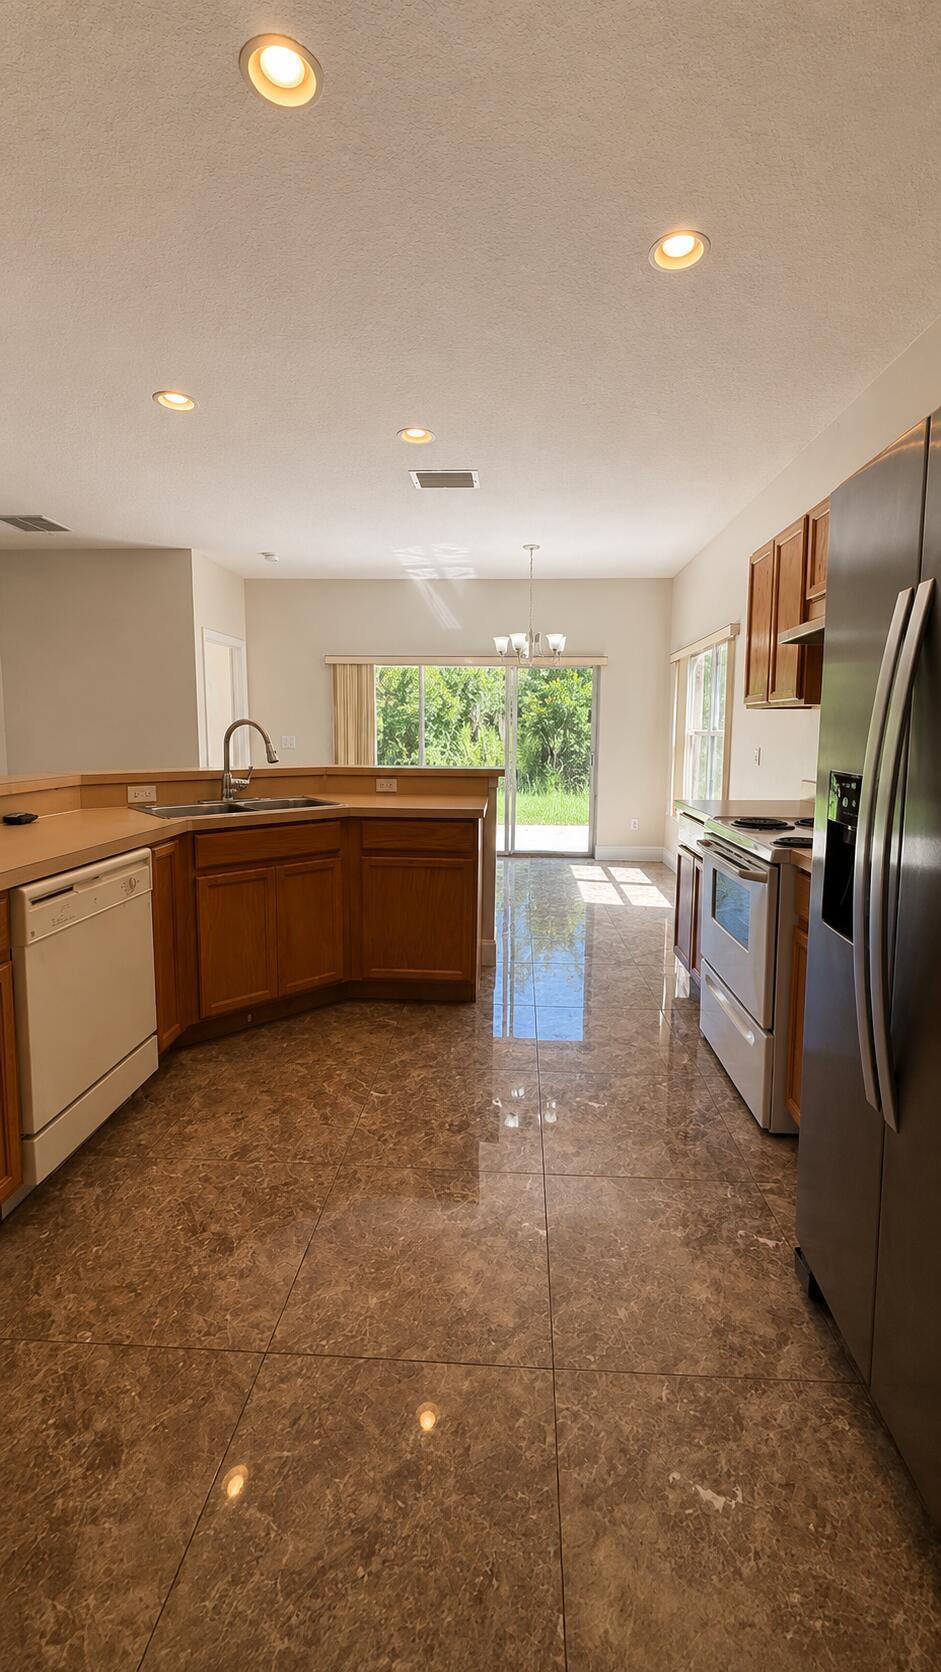
Welcome to Grand Cove in Falcon Trace! Beautifully maintained 3/2 home featuring new shingle roof, soaring ceilings, oversized polished tile flooring throughout, abundant natural light, & open-concept layout. Spacious kitchen with generous cabinetry & counter space, breakfast bar, & views of the family room. Separate formal dining room for everyday dining & entertaining. Primary suite has dual vanities, soaking tub, walk-in shower, & oversized walk-in closet. Interior laundry room & spacious 2-car garage. Patio & backyard overlook a peaceful preserve with no rear neighbors for exceptional privacy. Enjoy Falcon Trace amenities including a resort-style pool, playgrounds, parks, and walking trails. Convenient to Lake Nona Medical City, OIA, SR-417, shopping, dining, and Orlando attractions.
Additional Information
- Garage Spaces
- 2
- Hoa
- Yes
- Hoa Amount
- 26
- Pets Allowed
- Cats OK, Dogs OK, Pet Restrictions, Yes
- Construction
- Block, Concrete, Stucco
- Cooling
- Central Air, Ceiling Fan(s), Electric
- Flooring
- Tile
- Furnished
- Unfurnished
- Heating
- Central, Electric
- Restrict
- ExteriorAlterations, RentalRestriction
- Roof
- Shingle
- Taxes
- $6,804
- Utilities
- Cable Available, Electricity Connected, Sewer Connected, Underground Utilities, Water Available
- View
- Garden, Other, Preserve
- Amenities
- Basketball Court, Clubhouse, Home Owners Association, Maintenance, Park, Picnic Area, Pool, Sidewalks, Street Lights, Tennis Court(s)
- Waterfront
- None
- Stories
- 1
- Acres
- 0.17
- Price Per Sqft
- $227
Mortgage Calculator
Listing courtesy of Compass Florida, LLC. Contact:
 All listings featuring the BMLS logo are provided by Beaches MLS Inc. Copyright 2026 Beaches MLS. This information is not verified for authenticity or accuracy and is not guaranteed. © 2026 Beaches Multiple Listing Service, Inc. All rights reserved.
Agent: Stephanie Sultan | Email: stephanie.sultan@compass.com