442 NE Leaping Frog Way, Port St. Lucie, FL 34983
- $425,000
- 4
- BD
- 3
- BA
- 2,143
- SqFt




- List Price
- $425,000
- Days on Market
- 33
- MLS#
- B26045592
- Bedrooms
- 4
- Full Bathrooms
- 3
- Sq. Ft
- 2,143
- Subtype
- Single Family Residence
- County
- St. Lucie
- Subdivision
- River Place On The St Lucie No 3
- Year Built
- 2004
Property Description
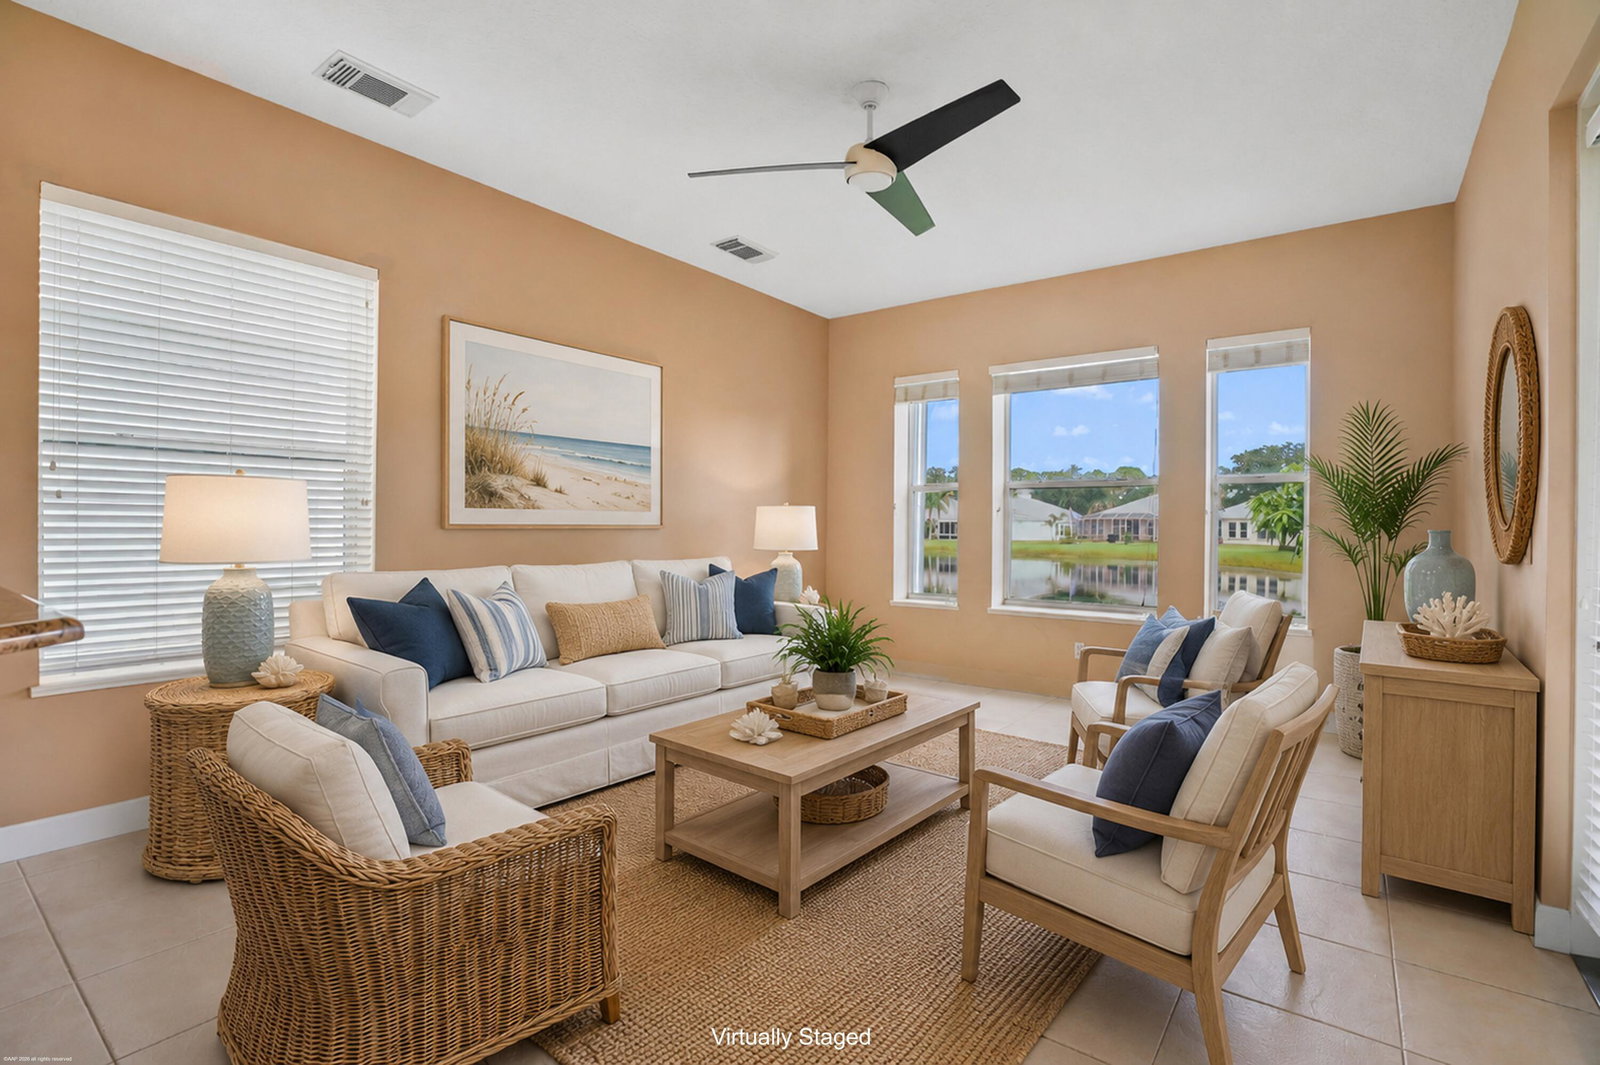
Welcome to desirable River Place on The St. Lucie! This spacious, Key West-style 4-bedroom, 3-bathroom home invites you to sit a spell on the front porch and enjoy the tropical breezes. Inside, a large foyer opens to formal living and family rooms boasting expansive lake views. The entertainer's kitchen features a breakfast nook, breakfast bar, stainless steel appliances, granite countertops, and 42'' cabinets. The thoughtfully designed layout includes tiled flooring throughout, with cozy Berber carpet and wood laminate in the bedrooms. Step outside to a large, extended screened porch and stamped concrete deck featuring accordion shutters and serene water views. Living here gives you access to incredible community amenities, including a clubhouse, pool, spa, fitness center, nature trails,
Additional Information
- Garage Spaces
- 2
- Hoa
- Yes
- Hoa Amount
- 124
- Pets Allowed
- Breed Restrictions, Yes
- Construction
- Block, Fiber Cement, Stucco
- Cooling
- Central Air, Ceiling Fan(s), Electric
- Flooring
- Carpet, Ceramic Tile, Tile, Wood
- Furnished
- Unfurnished
- Heating
- Central, Electric
- Restrict
- BuyerApprovalRequired, NoLease2ndYearOwned, NoRv, RentalRestriction
- Roof
- Metal
- Taxes
- $5,295
- Utilities
- Electricity Connected, Sewer Connected, Water Connected
- View
- Lake, Pond, Water
- Amenities
- Basketball Court, Boat Facilities, Boating, Clubhouse, Fitness Center, Home Owners Association, Library, Maintenance, Park, Playground, Pool, Sidewalks, Spa/Hot Tub, Sports Fields, Street Lights, Tennis Court(s)
- Waterfront
- Lake Front, Pond
- Stories
- 1
- Acres
- 0.16
- Price Per Sqft
- $198
Mortgage Calculator
Listing courtesy of Real Estate Expo Inc. Contact:
 All listings featuring the BMLS logo are provided by Beaches MLS Inc. Copyright 2026 Beaches MLS. This information is not verified for authenticity or accuracy and is not guaranteed. © 2026 Beaches Multiple Listing Service, Inc. All rights reserved.
Agent: Kathy L Gagnon | Email: 21kathyg@gmail.com