2801 SW 154th Lane, Davie, FL 33331
- $1,200,000
- 4
- BD
- 2
- BA
- 2,576
- SqFt








- List Price
- $1,200,000
- Days on Market
- 21
- MLS#
- B26028863
- Bedrooms
- 4
- Full Bathrooms
- 2
- Sq. Ft
- 2,576
- Subtype
- Single Family Residence
- County
- Broward
- Subdivision
- D & M Acres
- Year Built
- 1981
Property Description
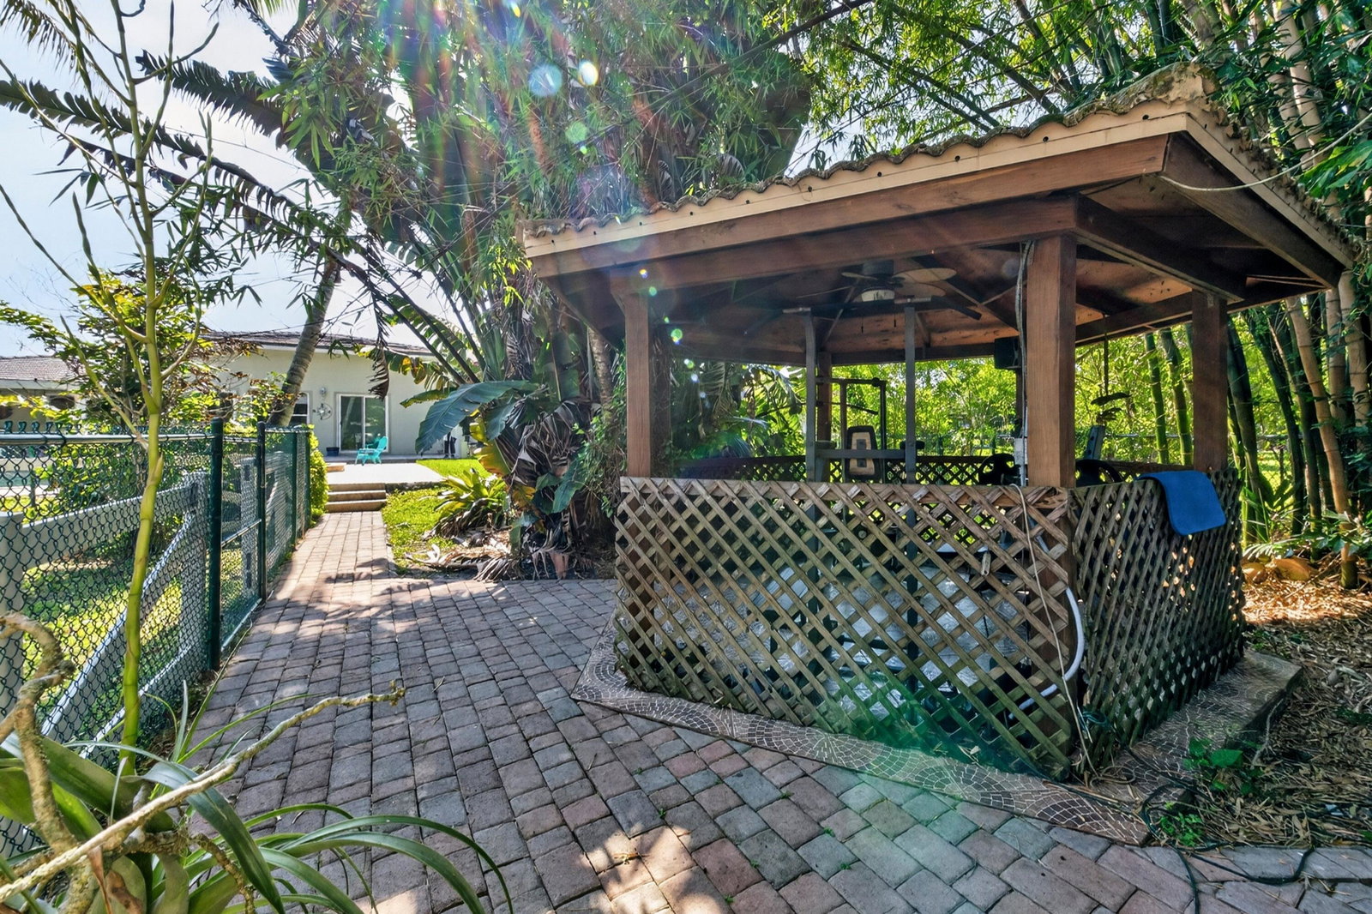
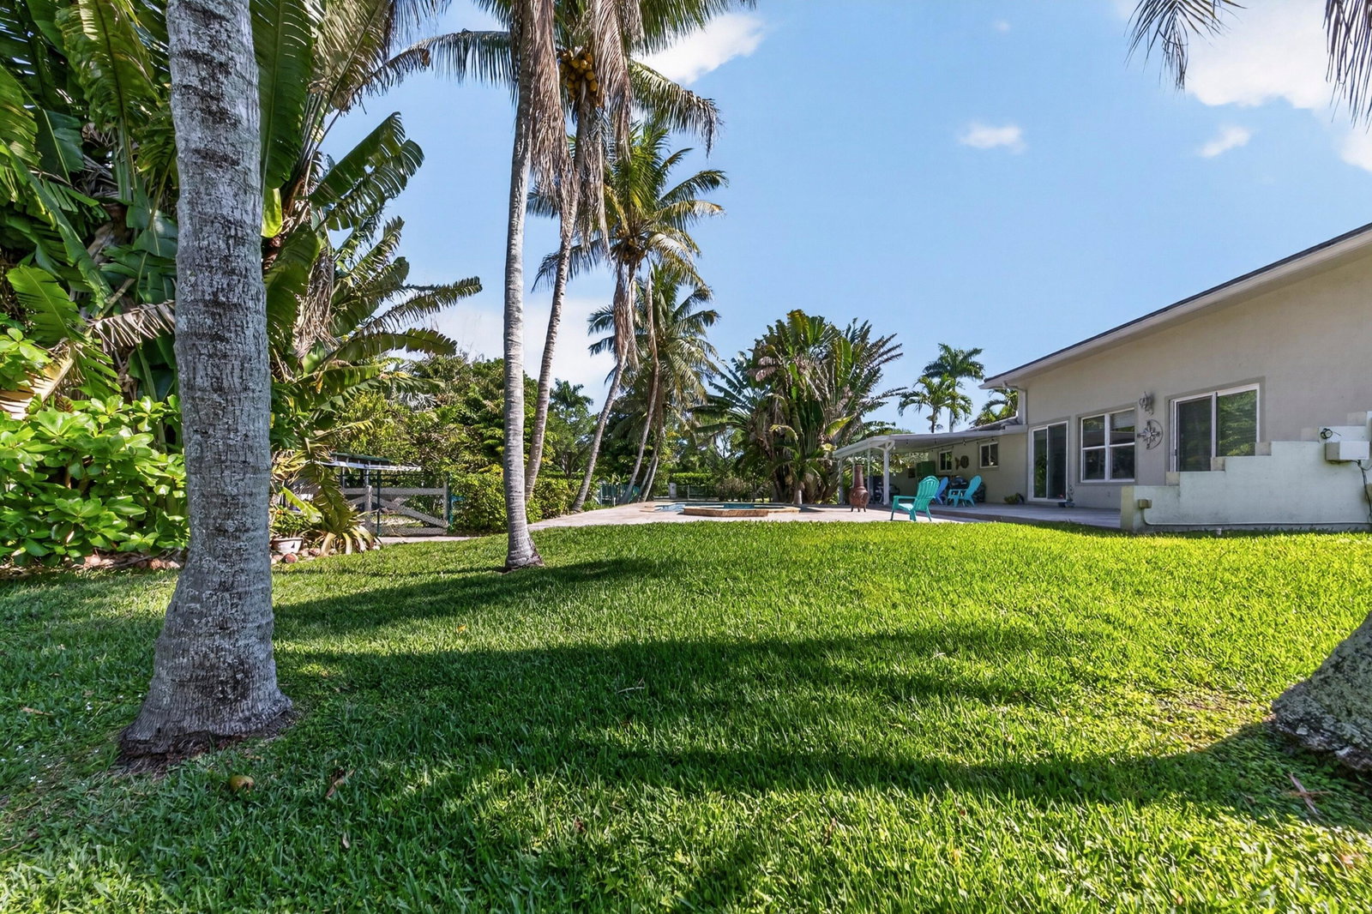
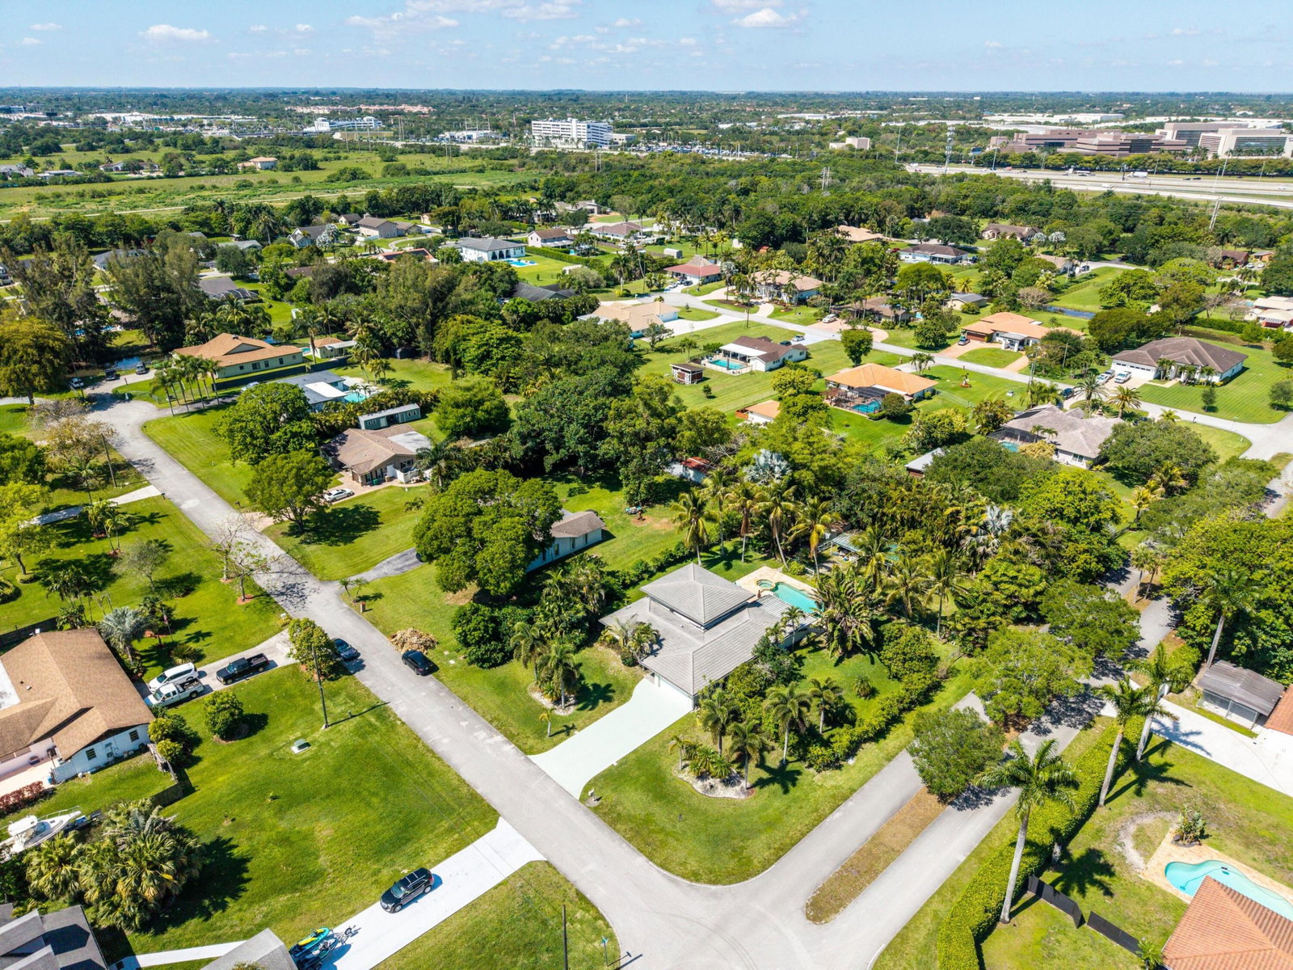
TROPICAL OASIS IN D & M ACRES! MASSIVE MAIN BEDROOM IS IMPRESSIVE WITH HIGH CEILINGS, HUGE CLOSET, ENSUITE BATH, WHIRLPOOL TUB/SEPARATE SHOWER! FAMILY ROOM EQUALLY LARGE WITH HIGH CEILINGS! GRANITE KITCHEN & BREAKFAST BAR, IMPACT WINDOWS & DOORS, TILE ROOF IN 2020, UPGRADED ELEC 440AMPS! SPLIT PLAN, 2576 SF, ZONED A/C, COVERED PATIO, HEATED SALT WATER POOL HAS BEACH AREA & SPA, TRAVERTINE DECK FOR GREAT OUTDOOR ENTERTAINING! SIDE ENTRY GATE TO STABLE & STORAGE AREA. RV & BOAT PARKING ON HUGE CORAL ROCK DRIVEWAY THAT CAN SUSTAIN ANY WEIGHT! RELAX IN CHARMING TILED GAZEBO UNDER SWAYING BAMBOO!. BUILD A HIDDEN DOCK ON CANAL! DELICIOUS MANGOS! TROPICAL & PRIVATE YET NEAR ALL OF WEST BROWARD'S AMENITIES, MINUTES TO AIRPORT & BEACHES, ACCESS DAVIE'S RECREATIONAL TRAIL SYSTEM & VISTA VIEW PARK
Additional Information
- Garage Spaces
- 2
- Pets Allowed
- No Pet Restrictions, Yes
- Cooling
- Central Air, Electric, Zoned
- Flooring
- Tile
- Furnished
- Unfurnished
- Heating
- Central, Electric, Zoned
- Restrict
- NoRestrictions
- Roof
- Tile
- Taxes
- $7,972
- Utilities
- Cable Available, Electricity Connected, Phone Available, Underground Utilities
- View
- Canal, Garden, Pool
- Private Pool
- Yes
- Amenities
- Equestrian Facilities
- Waterfront
- Canal Access, Canal Front, Other
- Stories
- 1
- Acres
- 0.80
- Price Per Sqft
- $465
- Elementary School
- Country Isles
- Middle School
- Indian Ridge
- High School
- Western
Mortgage Calculator
Listing courtesy of Distinctive Florida Realty Inc. Contact:
 All listings featuring the BMLS logo are provided by Beaches MLS Inc. Copyright 2026 Beaches MLS. This information is not verified for authenticity or accuracy and is not guaranteed. © 2026 Beaches Multiple Listing Service, Inc. All rights reserved.
Agent: Frances J Steier | Email: frances4homes@gmail.com