11731 SW 234th Street, Homestead, FL 33032
- $750,000
- 5
- BD
- 3
- BA
- 3,340
- SqFt






- List Price
- $750,000
- Price Change
- ▲ $30,000 1782805876
- Days on Market
- 33
- MLS#
- A12045270
- Bedrooms
- 5
- Full Bathrooms
- 3
- Sq. Ft
- 3,340
- Subtype
- Single Family Residence
- County
- Miami-Dade
- Subdivision
- Silver Palm West
- Year Built
- 2015
Property Description
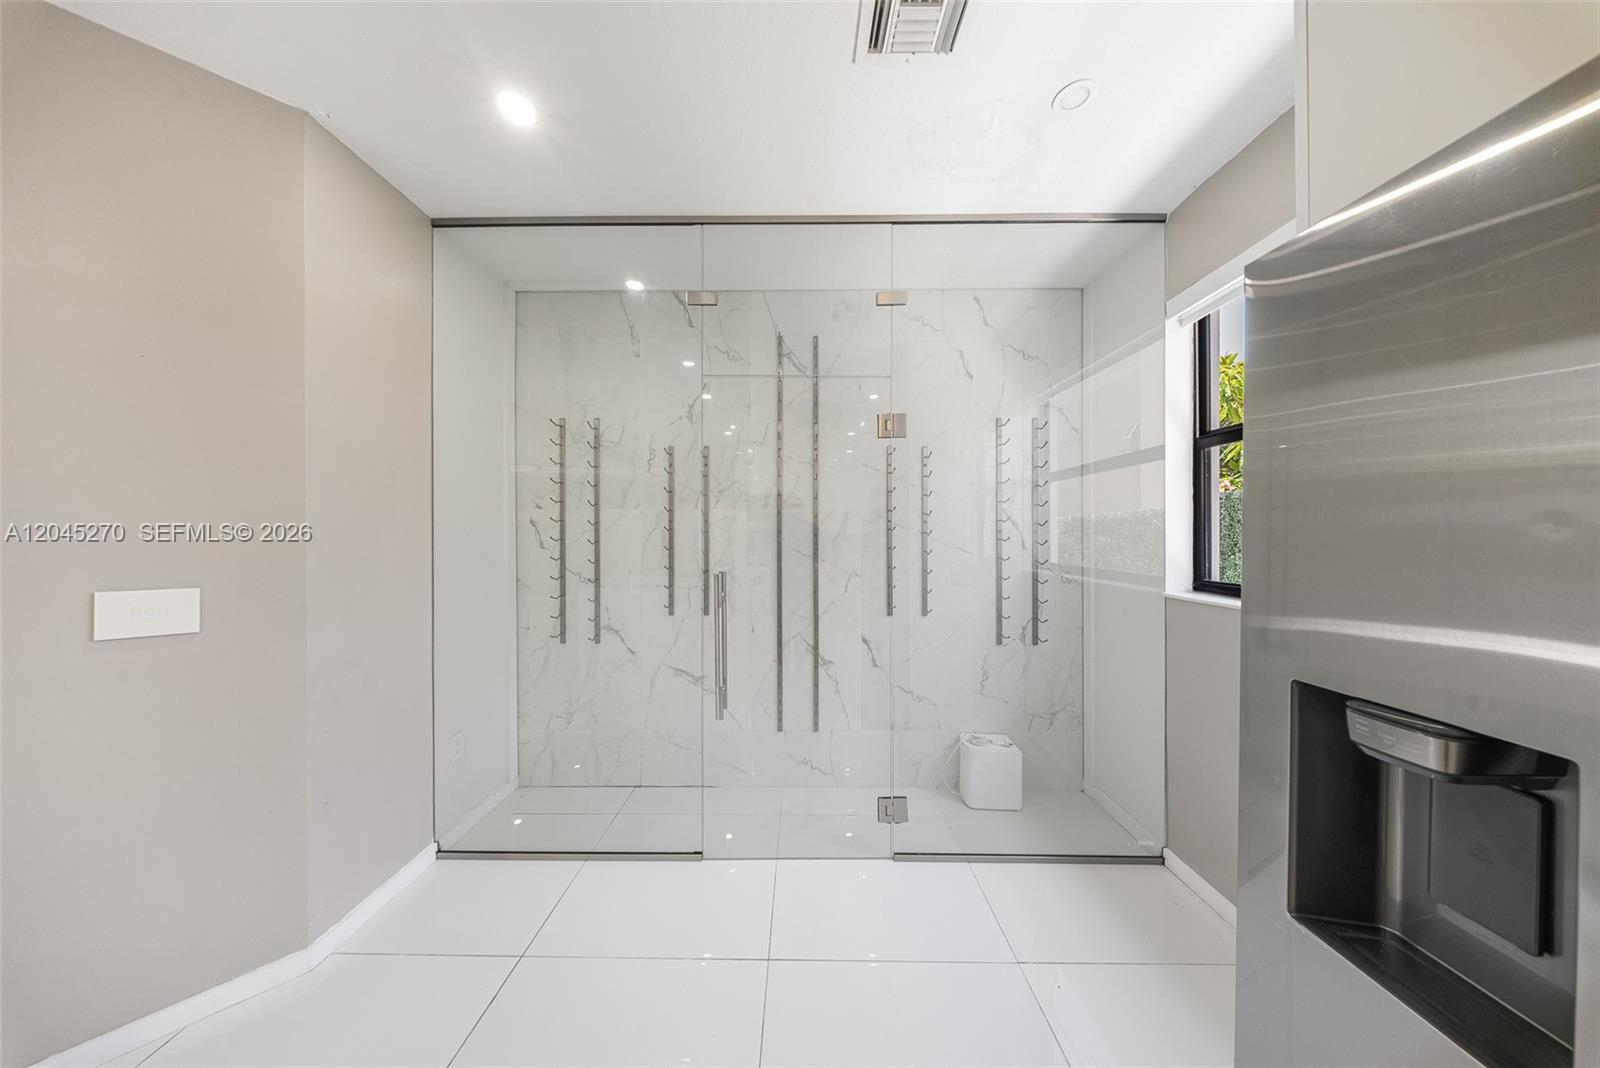
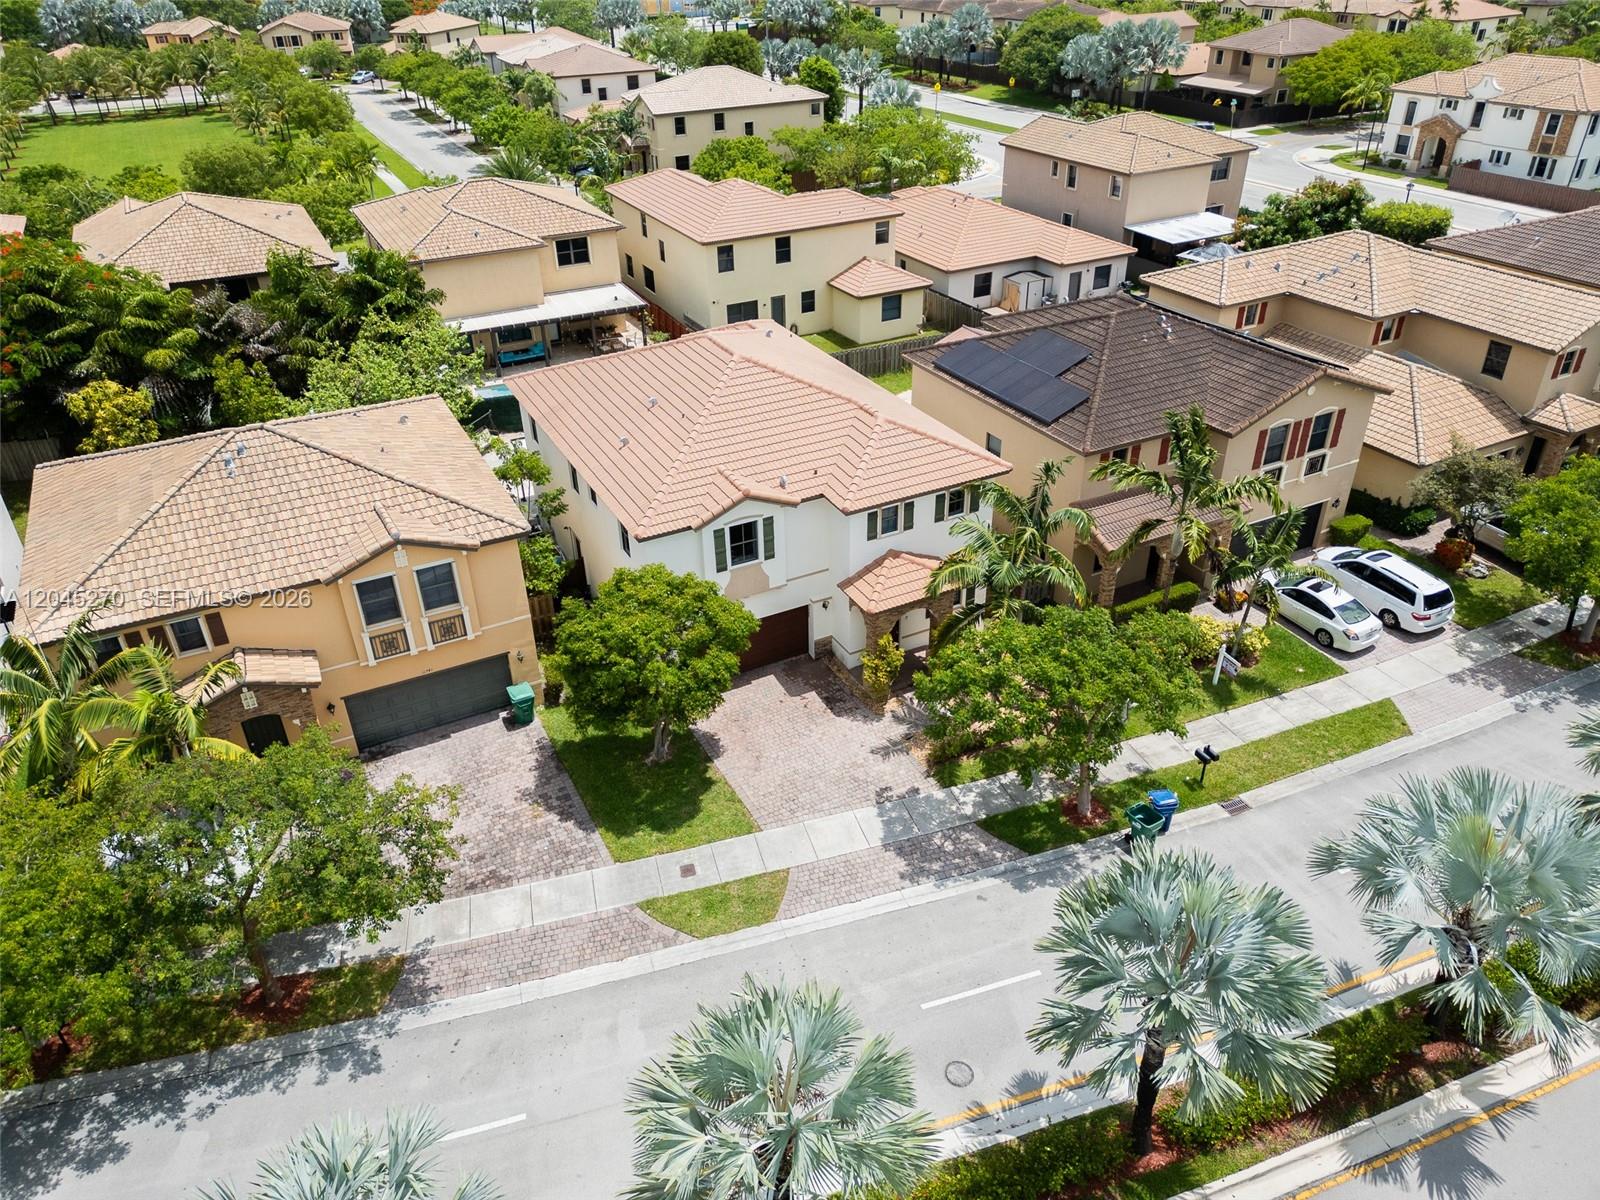
Welcome to your dream home! This beautifully renovated residence combines modern elegance, thoughtful design, and everyday comfort. From the moment you enter, you’ll appreciate the seamless blend of contemporary finishes and functional living spaces. The open-concept layout is filled with natural light, creating a warm and inviting atmosphere throughout.Enjoy the convenience of a fully smart-connected home featuring integrated appliances, lighting, and security cameras. This exceptional property offers a total of 5 bedrooms, including a convenient first-floor bedroom with a full bathroom—perfect for guests, in-laws, or multigenerational living.Additional highlights include 3 full bathrooms, a dedicated laundry room, spacious living areas, and a private pool ideal for relaxing or entertaining. Every detail has been designed to provide comfort, style, and modern convenience.Ideally located near excellent schools and everyday conveniences, this home is just minutes from Publix and Walmart, approximately 10 minutes from Homestead Town Square, and offers easy access to the Florida Turnpike, making commuting and exploring South Florida a breeze.
Additional Information
- Garage Spaces
- 2
- Hoa
- Yes
- Hoa Amount
- 70
- Construction
- Block
- Cooling
- Central Air, Ceiling Fan(s)
- Flooring
- Vinyl
- Heating
- Central
- Roof
- Spanish Tile
- Taxes
- $12,852
- Private Pool
- Yes
- Amenities
- Clubhouse, Fitness Center, Home Owners Association, Other, Pool
- Stories
- 2
- Acres
- 0.12
- Price Per Sqft
- $224
- Elementary School
- Coconut Palm K-8 Academy
- High School
- Homestead
Mortgage Calculator
Listing courtesy of The Source Real Estate. Contact:
 All listings featuring the BMLS logo are provided by Beaches MLS Inc. Copyright 2026 Beaches MLS. This information is not verified for authenticity or accuracy and is not guaranteed. © 2026 Beaches Multiple Listing Service, Inc. All rights reserved.
Agent: Lily Estela Harkins | Email: luxuryestelaharkins@gmail.com