7980 SW 108th Street, Miami, FL 33156
- $1,750,000
- 4
- BD
- 3
- BA
- 2,634
- SqFt



- List Price
- $1,750,000
- Days on Market
- 72
- MLS#
- A12023826
- Bedrooms
- 4
- Full Bathrooms
- 3
- Sq. Ft
- 2,634
- Subtype
- Single Family Residence
- County
- Miami-Dade
- Subdivision
- Killian Green Ests
- Year Built
- 1969
Property Description
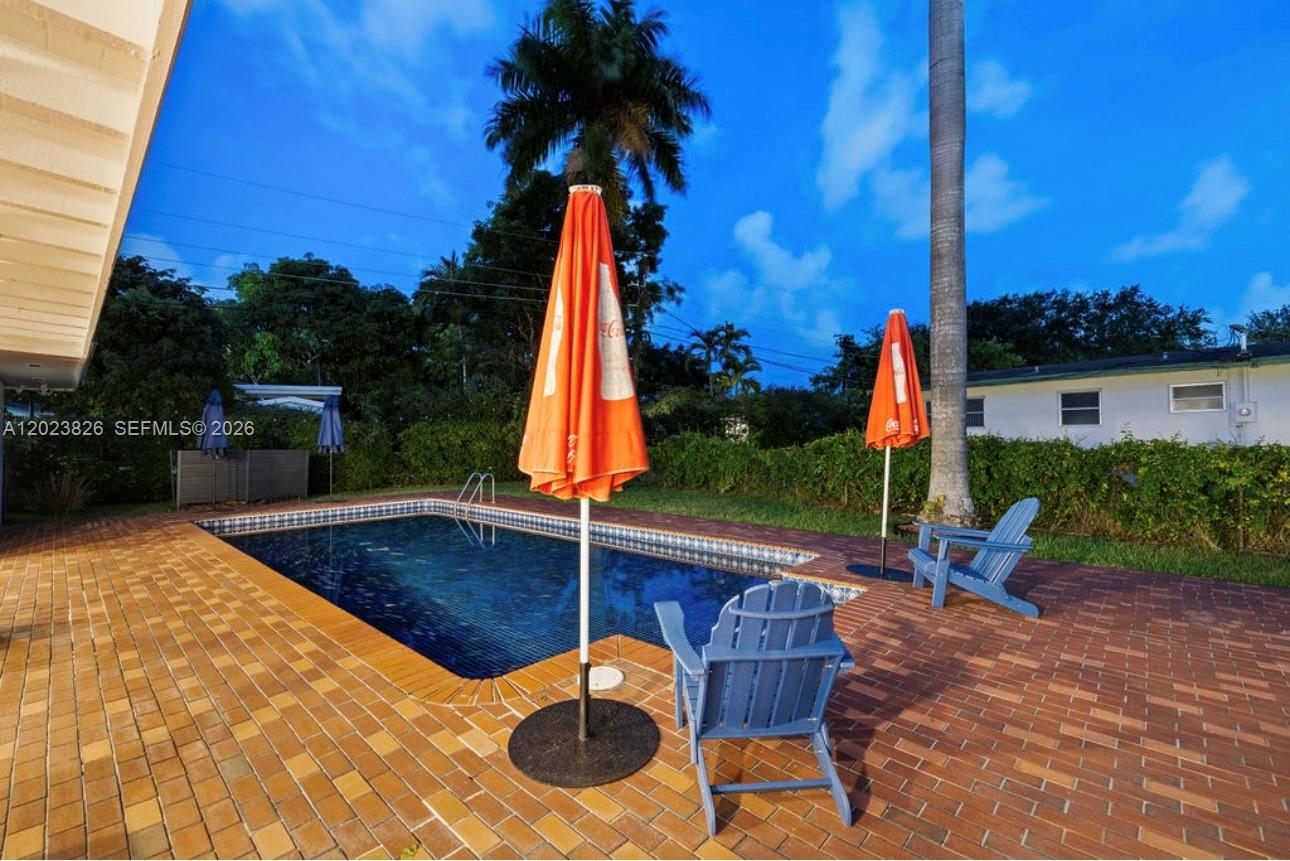
Welcome to this beautifully updated residence in the highly sought-after Killian Green Estates neighborhood. Situated on an expansive 0.36-acre lot lined with majestic royal palms, this 4-bedroom, 3-bathroom home offers the perfect blend of elegance, comfort, and South Florida living. Featuring 2,634 square feet of thoughtfully designed living space, the home welcomes you with bright open interiors, spacious living and dining areas, and seamless indoor-outdoor flow ideal for entertaining. The chef-inspired quartzite kitchen is the heart of the home, offering modern finishes, generous counter space, and a warm gathering atmosphere for family and guests alike.The spacious primary suite serves as a private retreat complete with a walk-in closet plus two additional closets, providing exceptional storage and functionality. Additional bedrooms are generously sized and ideal for family, guests, or a home office. Step outside to your lush tropical backyard oasis with room to create the pool and outdoor entertaining space of your dreams.Located in one of Miami’s most desirable areas, this home offers tranquility while remaining just minutes from top-rated schools, parks, shopping, dining, major expressways, and everything Pinecrest and Kendall have to offer. A rare opportunity to own a move-in-ready home on a large lot in an established, tree-lined neighborhood known for its charm and convenience. Experience timeless comfort, privacy, and the best of Miami living in this exceptional property. What makes this home truly special: Prime location on a low-traffic street with easy access to expressways and quiet side roads to avoid US-1. Set in a charming community of oak-lined streets and estate-sized lots ranging from 0.36 to 1 acre. Surrounded by natural beauty—frequent visits from native birds create a peaceful, almost sanctuary-like setting. New standing seam metal roof (2022) combines durability with style. Enjoy a family-friendly, established neighborhood where children still play outside and neighbors know each other.Key upgrades include a 300-amp electrical system—EV ready and future-proofed, a real brick fireplace with an 8-ft reclaimed barn wood mantle, full-home surge protection, and a generator-ready setup with plug-in and safety cutover. Comprehensive security includes a 16-camera Lorex system with two DVRs, dual alarm systems (wired DSC and SimpliSafe cellular/Wi-Fi), and full coverage of all entry points, mailbox, and detectors.?? Room to Grow: Enjoy the flexibility of a spacious corner lot with extra setbacks—ideal for entertaining or future expansion. Potential to add an in-law suite, cabana, or extra storage. Property includes professionally designed architectural plans and photographs for full transparency. All renovations were done with permits and are 100% up to code.
Additional Information
- Garage Spaces
- 2
- Pets Allowed
- No Pet Restrictions, Yes
- Construction
- Block
- Cooling
- Electric
- Flooring
- Tile
- Heating
- Electric
- Restrict
- NoRestrictions
- Roof
- Metal
- Security
- Fire Sprinkler System, Smoke Detector(s)
- Taxes
- $10,870
- Utilities
- Cable Available
- Private Pool
- Yes
- Amenities
- None
- Stories
- 1
- Acres
- 0.36
- Price Per Sqft
- $664
- Elementary School
- Vineland K-8
- High School
- Miami Palmetto
Mortgage Calculator
Listing courtesy of United Realty Group Inc. Contact:
 All listings featuring the BMLS logo are provided by Beaches MLS Inc. Copyright 2026 Beaches MLS. This information is not verified for authenticity or accuracy and is not guaranteed. © 2026 Beaches Multiple Listing Service, Inc. All rights reserved.
Agent: Yipsis Orozco-Ruiz | Email: yipsisruiz@gmail.com