10340 SW 62nd Street, Miami, FL 33173
- $2,750,000
- 5
- BD
- 4
- BA
- 3,583
- SqFt




- List Price
- $2,750,000
- Days on Market
- 129
- MLS#
- A11966089
- Bedrooms
- 5
- Full Bathrooms
- 3
- Half Bathrooms
- 1
- Sq. Ft
- 3,583
- Subtype
- Single Family Residence
- County
- Miami-Dade
- Subdivision
- Miller Drive Estates
- Year Built
- 1999
Property Description
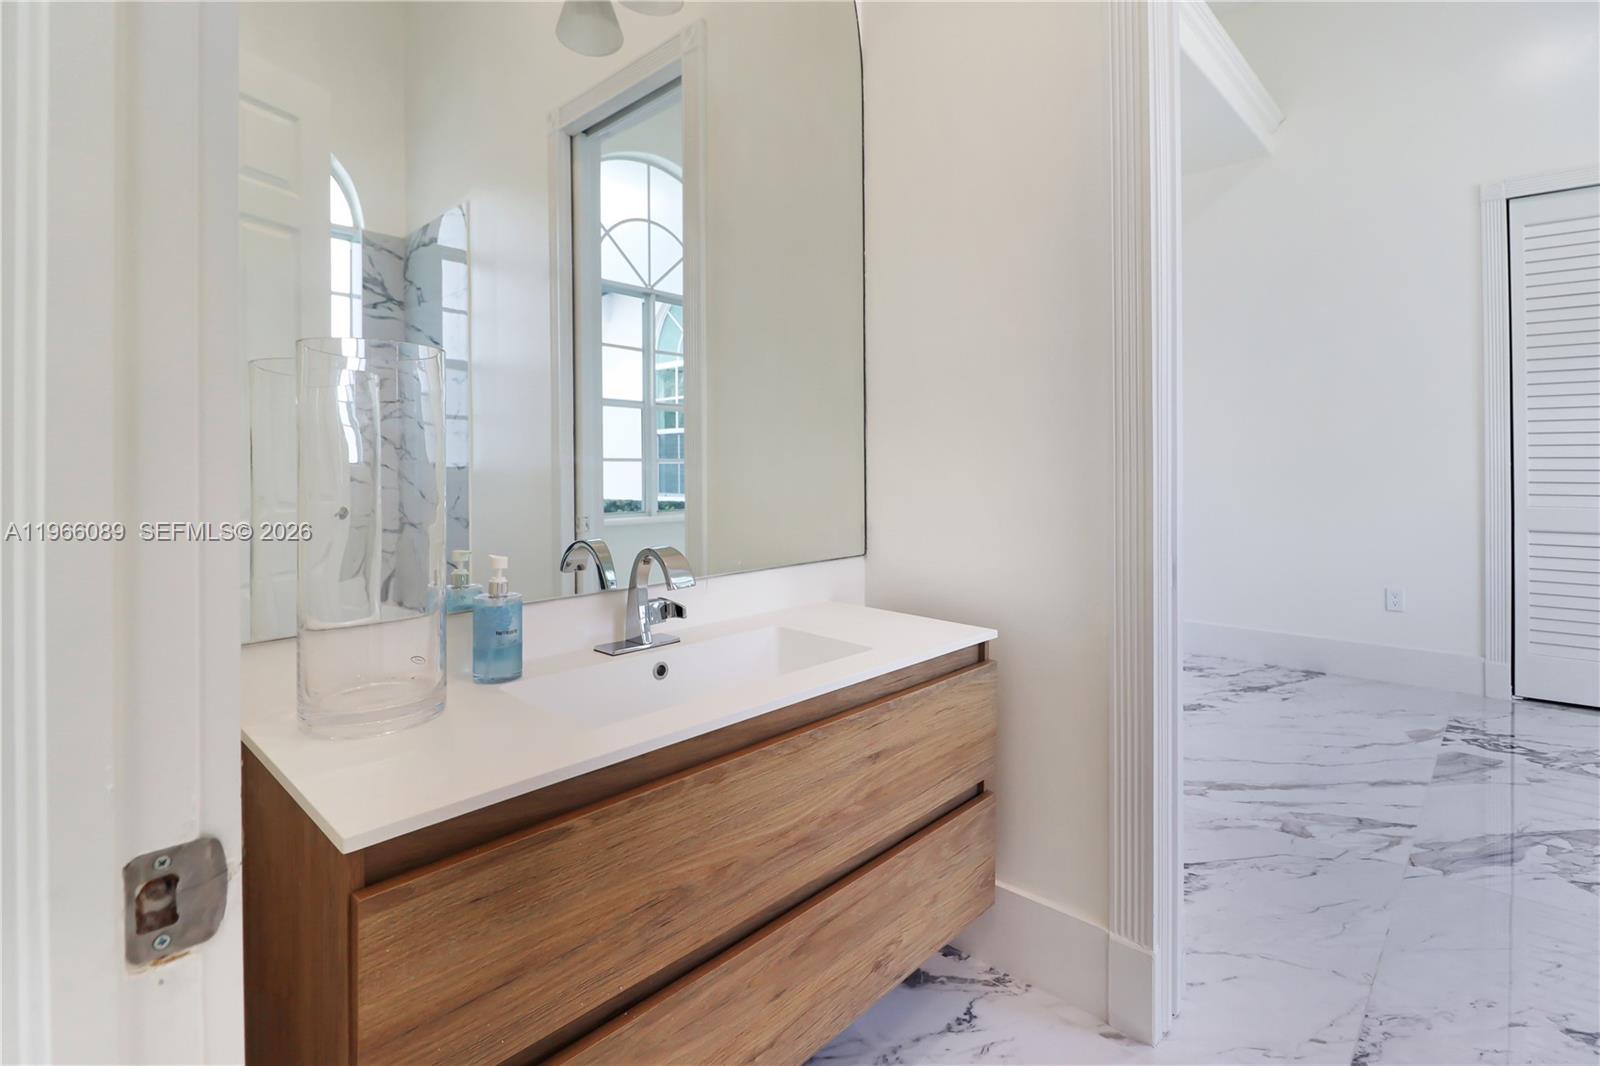
Experience the epitome of modern luxury in the prestigious Miller Drive Estates with this impeccably updated smart home, situated on a rare and expansive 1.13-acre lot. Every detail of this residence has been curated for high-end living, beginning with a striking, one-of-a-kind glass front door and a tranquil front fountain that set a sophisticated tone. The interior is a showstopper, boasting soaring high ceilings, sleek recessed lighting, and breathtaking Calacatta floors that flow seamlessly throughout. At the heart of the home, the gourmet kitchen and updated bathrooms feature premium quartz countertops and contemporary finishes that reflect the latest in designer trends. The exterior of the property is a true masterpiece and an entertainer’s dream. Beyond the security of the gated entrance and the expansive driveway, the massive backyard oasis features a shimmering pool, all set against the backdrop of your own private, sprawling acreage. This unique combination of advanced smart technology, high-end Calacatta and quartz finishes, and unparalleled land size makes this property a standout gem in one of the area’s most sought-after communities.
Additional Information
- Garage Spaces
- 3
- Construction
- Block
- Cooling
- Central Air, Ceiling Fan(s)
- Flooring
- Tile
- Heating
- Central
- Roof
- Other
- Security
- Smoke Detector(s)
- Taxes
- $16,027
- View
- Other
- Private Pool
- Yes
- Amenities
- None
- Stories
- 1
- Acres
- 1.13
- Price Per Sqft
- $767
- Elementary School
- Snapper Creek
- Middle School
- Glades (Miami-Dade)
- High School
- Southwest Miami
Mortgage Calculator
Listing courtesy of RE/MAX Advance Realty II. Contact:
 All listings featuring the BMLS logo are provided by Beaches MLS Inc. Copyright 2026 Beaches MLS. This information is not verified for authenticity or accuracy and is not guaranteed. © 2026 Beaches Multiple Listing Service, Inc. All rights reserved.
Agent: Anthony G Askowitz | Email: anthony@askaskowitz.com