11825 S Mitchell Manor Circle, Pinecrest, FL 33156
- $3,900,000
- 6
- BD
- 6
- BA
- 4,841
- SqFt




- List Price
- $3,900,000
- Days on Market
- 196
- MLS#
- A11932062
- Bedrooms
- 6
- Full Bathrooms
- 5
- Half Bathrooms
- 1
- Sq. Ft
- 4,841
- Subtype
- Single Family Residence
- County
- Miami-Dade
- Subdivision
- South Mitchell Manors
- Year Built
- 1997
Property Description
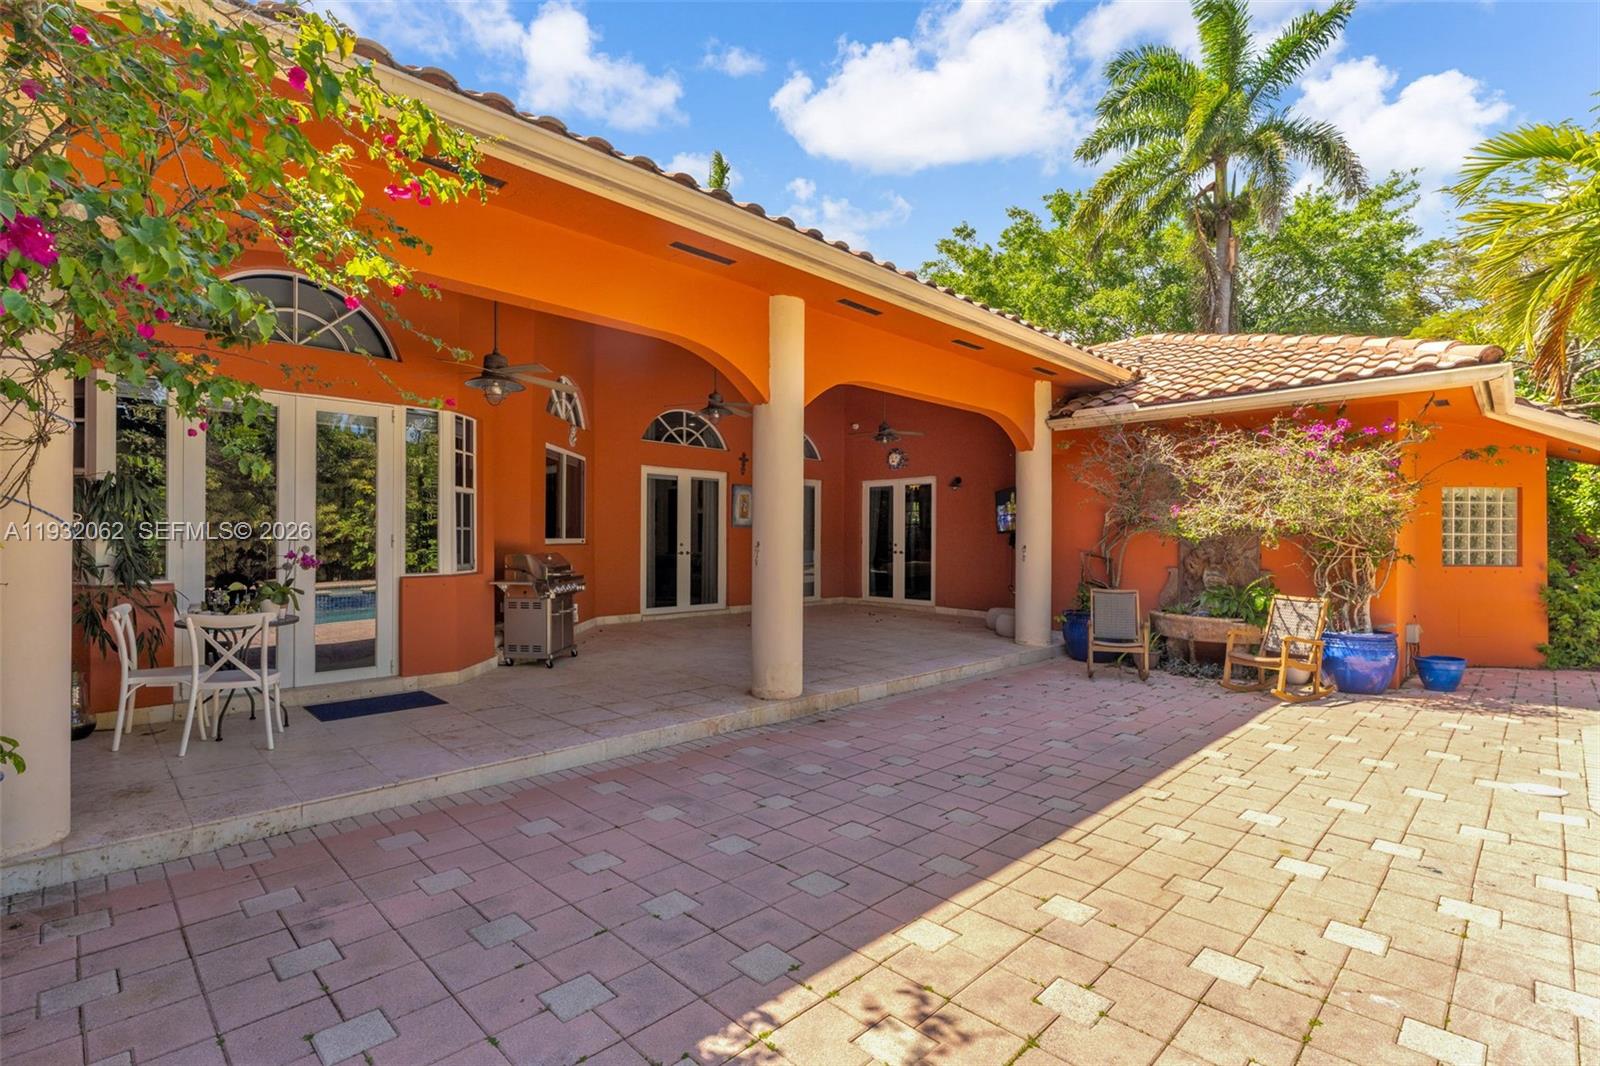
Located on a quiet street in the heart of Pinecrest, this elegant estate blends timeless architecture with refined modern living. Built in 1997, the residence offers 6BD/5.5BA and a designed split floor plan that balances privacy and functionality. Grand double-height ceilings and an expansive formal living and dining areas create a sophisticated ambiance throughout. Designed for both everyday living and upscale entertaining, the gourmet kitchen features granite countertops, premium ss appliances, a generous center island, abundant custom cabinetry and a spacious family room complete with a built-in bar. Outdoors your own private resort-style retreat surrounded by lush tropical landscaping and mature trees. Additional highlights include a 3-car garage and an invisible dog fence for added convenience and security. A rare opportunity in a prime location with endless potential to personalize and create your dream home.
Additional Information
- Garage Spaces
- 3
- Pets Allowed
- Size Limit, Yes
- Construction
- Block
- Cooling
- Central Air, Ceiling Fan(s), Electric
- Equipment
- Other
- Flooring
- Marble, Other
- Furnished
- Unfurnished
- Heating
- Central, Electric
- Restrict
- OtherRestrictions
- Roof
- Barrel
- Taxes
- $27,580
- View
- Pool
- Private Pool
- Yes
- Amenities
- Other
- Waterfront
- None
- Stories
- 1
- Acres
- 0.88
- Price Per Sqft
- $805
- Elementary School
- Palmetto (Miami-Dade)
- Middle School
- Palmetto
- High School
- Miami Palmetto
Mortgage Calculator
Listing courtesy of BHHS EWM Realty. Contact:
 All listings featuring the BMLS logo are provided by Beaches MLS Inc. Copyright 2026 Beaches MLS. This information is not verified for authenticity or accuracy and is not guaranteed. © 2026 Beaches Multiple Listing Service, Inc. All rights reserved.
Agent: Monique Pennen-Wills | Email: monique@moniquepwills.com